
Big ideas, real impact.
An ADU, an addition, a new home or a second home on your lot — designed from a clear answer to the first question: what your property can really hold.
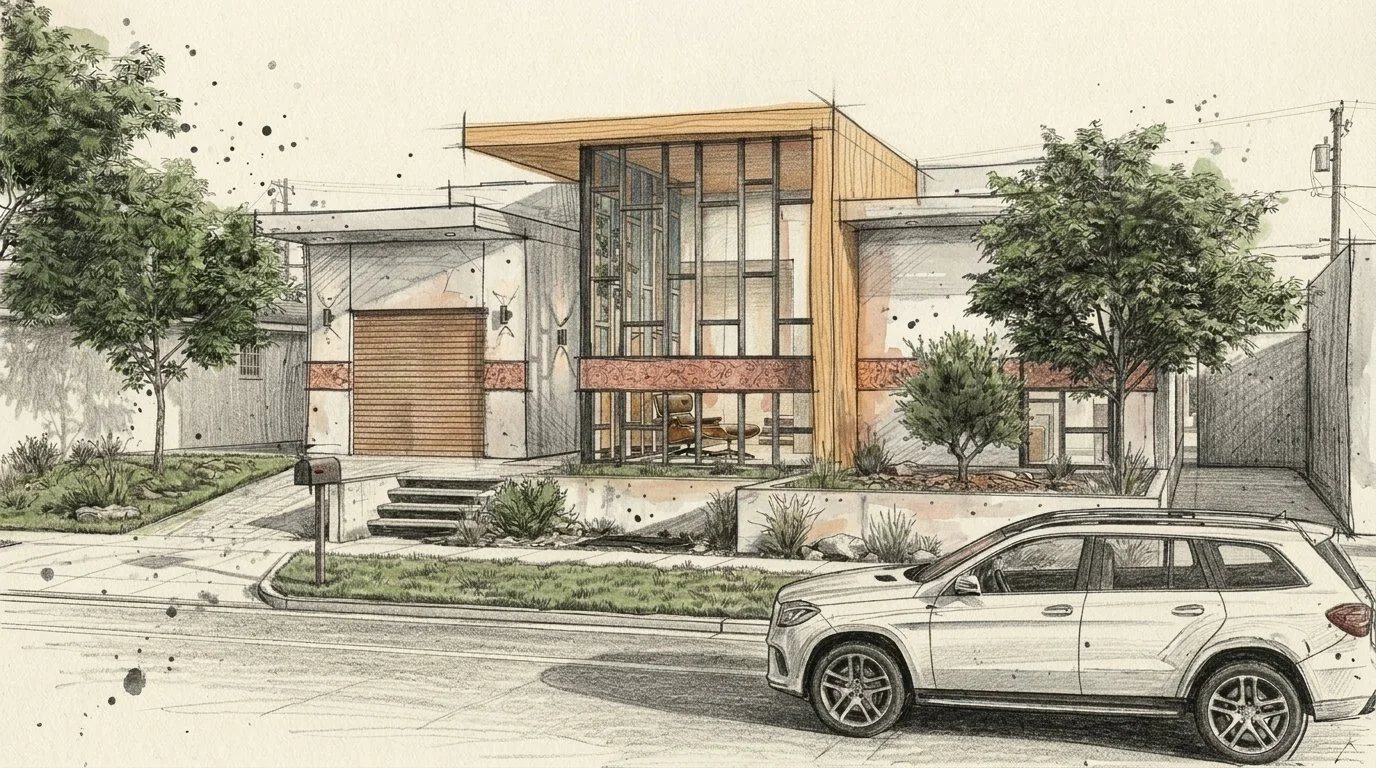
Our mission is to help you build with confidence — from the first question about your lot to the permit in your hand.
Design expertise
We translate your vision into precise, construction-ready plans.
Navigational guidance
We handle the permitting process, from initial zoning feasibility to final approvals.
Community insight
A Long Beach-based practice that knows the local fabric, history and zoning of our neighborhoods.
A structured approach
Creative problem-solving paired with a disciplined business background, for stability and clarity.
Same lot, more homes
Recent California law lets most single-family lots hold a second home — often a third or fourth. Drag to see a real study.
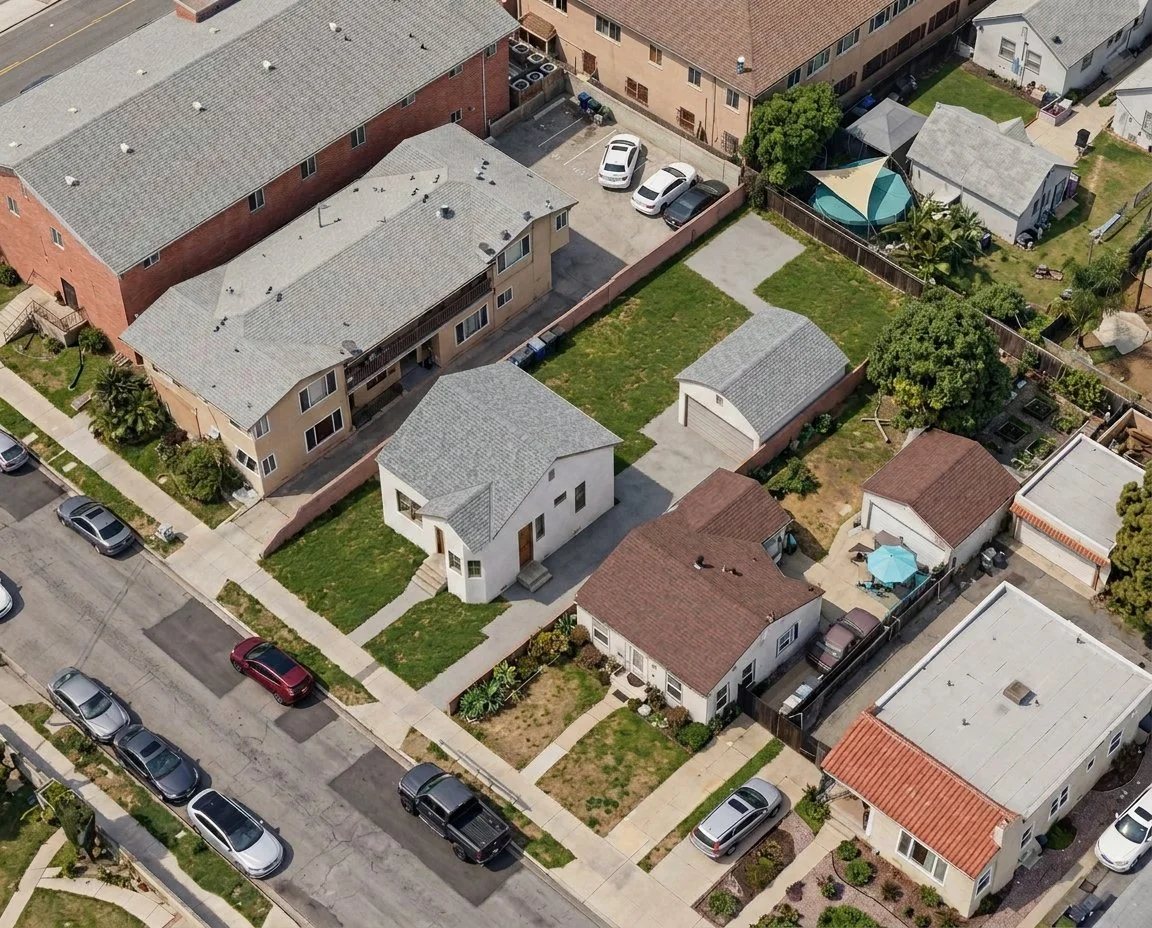
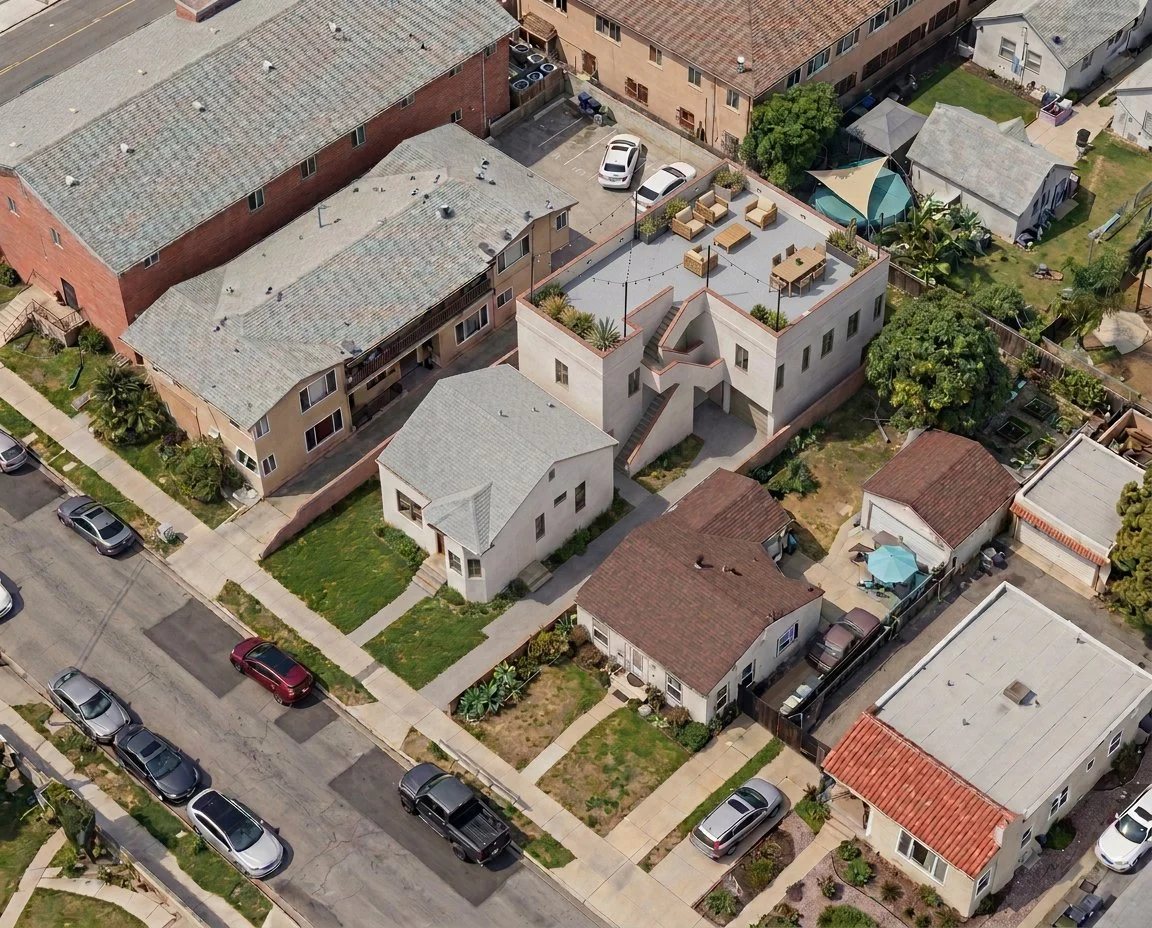 Existing · 900 SF houseAfter · ADU + SB 9
One house becomes three homes
A 900 SF house on a typical lot. A review of the owner's goals showed that a combination of ADU, JADU and SB 9 could get them there.
- Targeted designADU + JADU + SB 9
- Maximized designMost value per SF
- Adaptive designRenovation + JADU
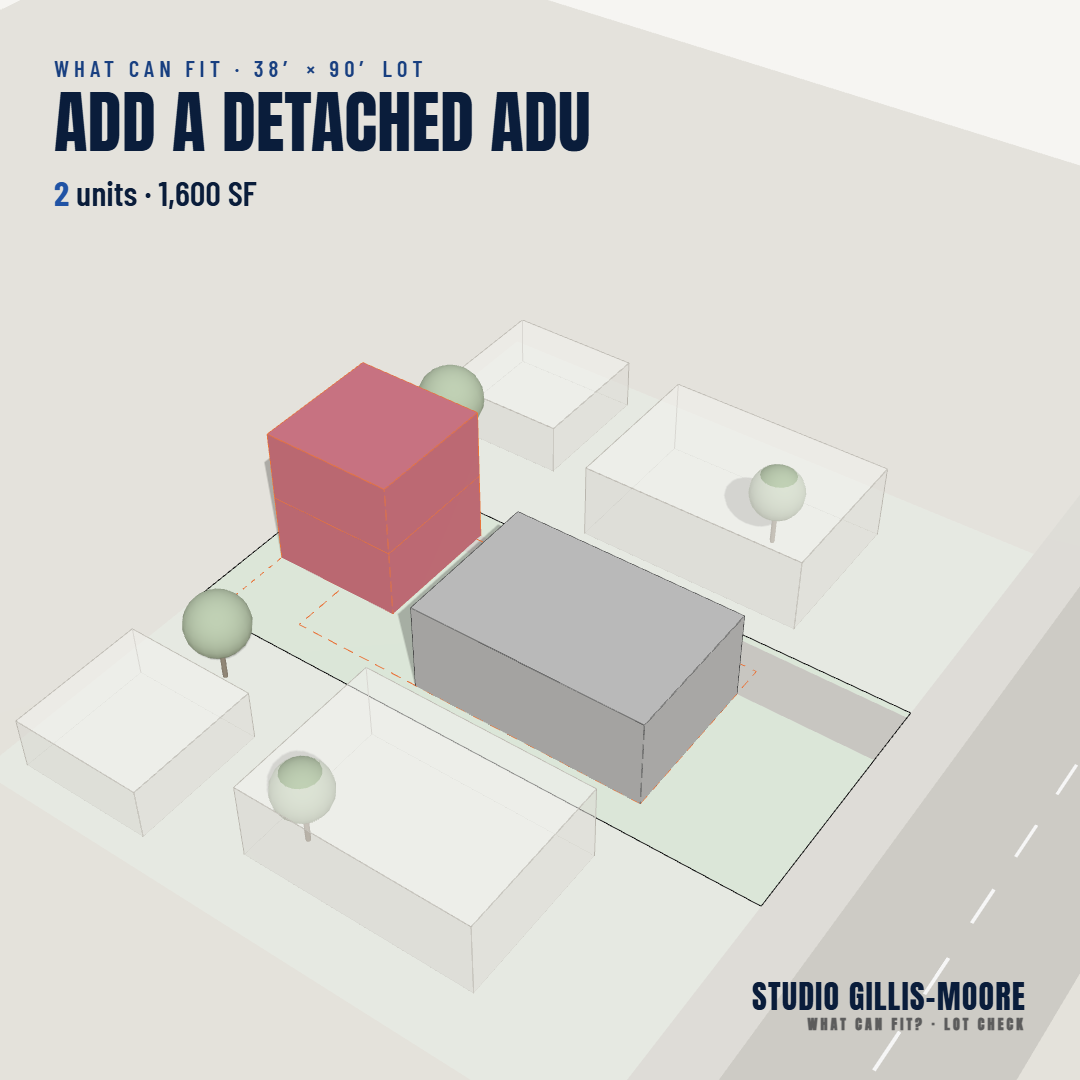
Two homes, two-story ADU38′ × 90′
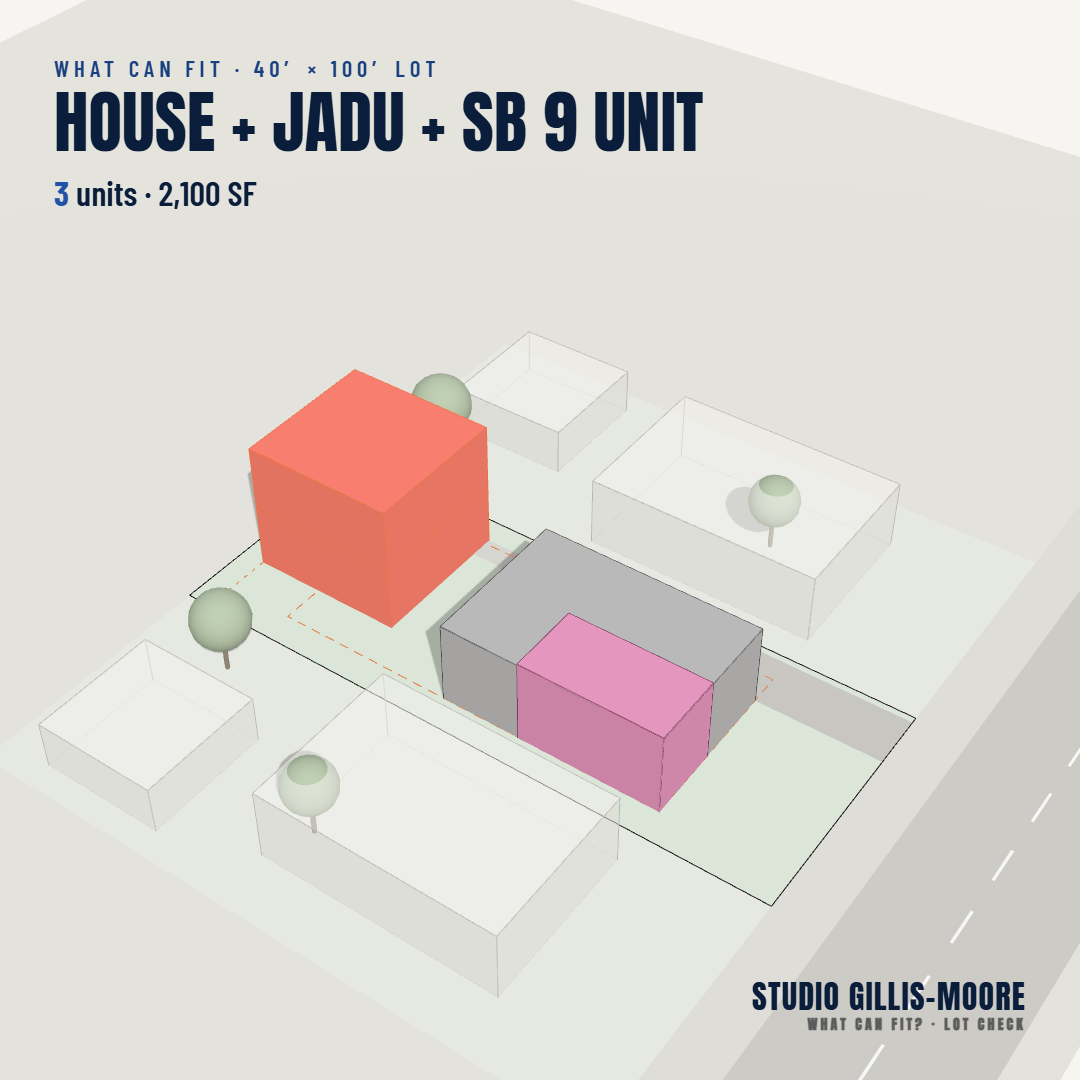
House, JADU and SB 9 unit40′ × 100′
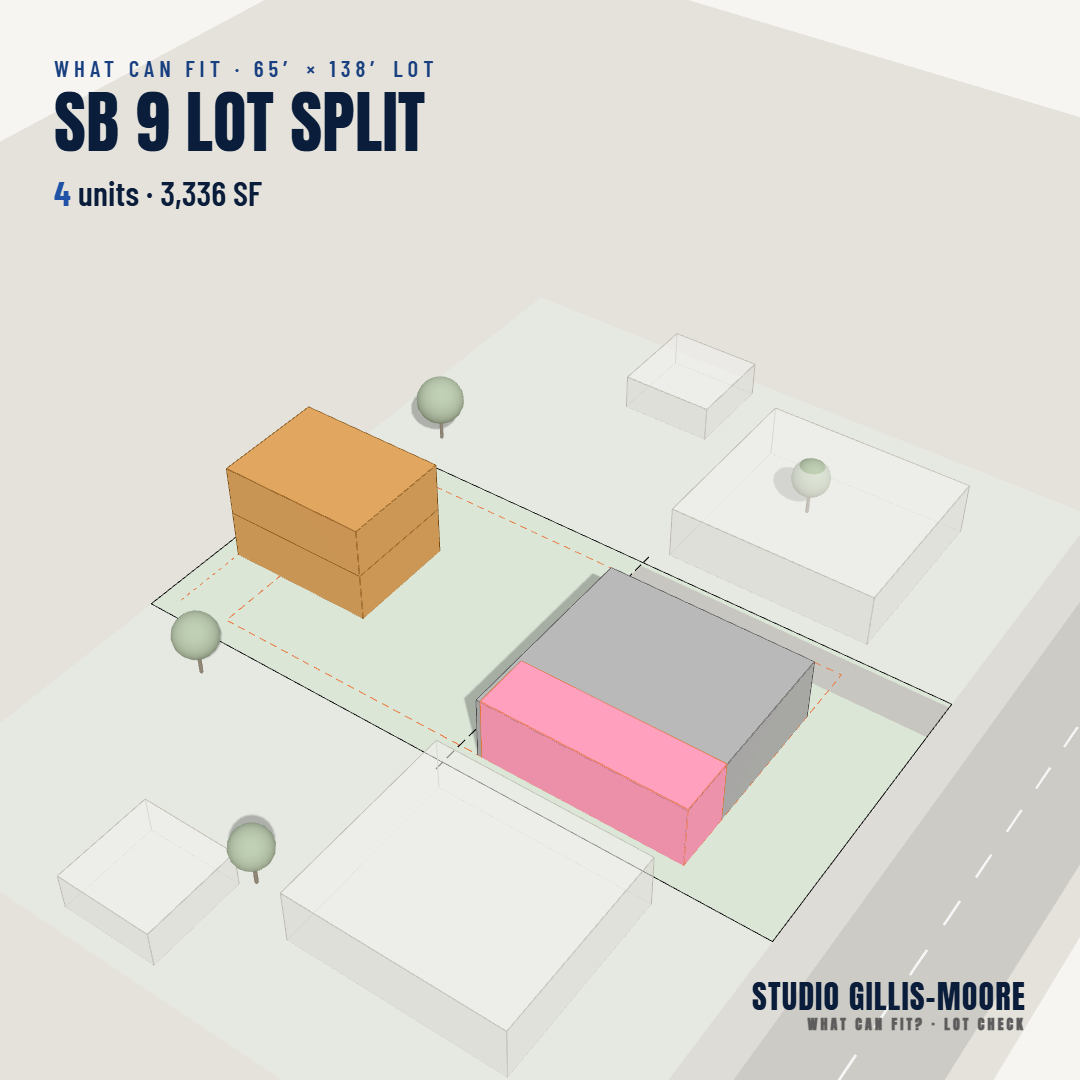
Two homes on each parcel65′ × 138′
A second home that shares a wall
An attached ADU grows out of the existing house: its own entry, kitchen and bath, connected to the main home but fully independent. Built on one level, its roof can become a deck.
- Good whenThe backyard is shallow
- KeepsMost of the yard open
- Next stepCheck your lot →
What fits on your lot?
Tell us where the property is. We load your city's rules when we have them and open the 3D model for your lot.
- 01
Enter the property
Address, ZIP and your email — about a minute.
- 02
See the options in 3D
ADU, JADU, SB 9, lot split: units, floor area, parking and what could stop it.
- 03
Download, book, decide
Save your PDF, book a call, or order the fixed-fee Feasibility Study for the real answer.
Start your lot check
Free. Opens the 3D feasibility model for your property.
From the first question to the permit
Projects
From “can I build?” to permit in hand
Seven steps, each answering one simple question. After each of the first three you decide: keep going, or stop there — no commitment to the rest.
Case studies & guides
Free with your lot check. Real process, generic lots, the same numbers as the 3D model.
Welcome to your new space
Studio Gillis-Moore is a Southern California residential design practice built on the belief that great design begins with optimism. We transform properties through thoughtful planning, custom home design and clear documentation.
We bridge the gap between a client's dream and the realities of construction. From feasibility studies and zoning analysis to permit-ready drawings, we help homeowners and developers navigate property development in Long Beach and beyond. Our philosophy is simple: stability through design.

A new chapter in design, rooted in optimism.